
Show Home Staging Scotland: A Guide for Developers
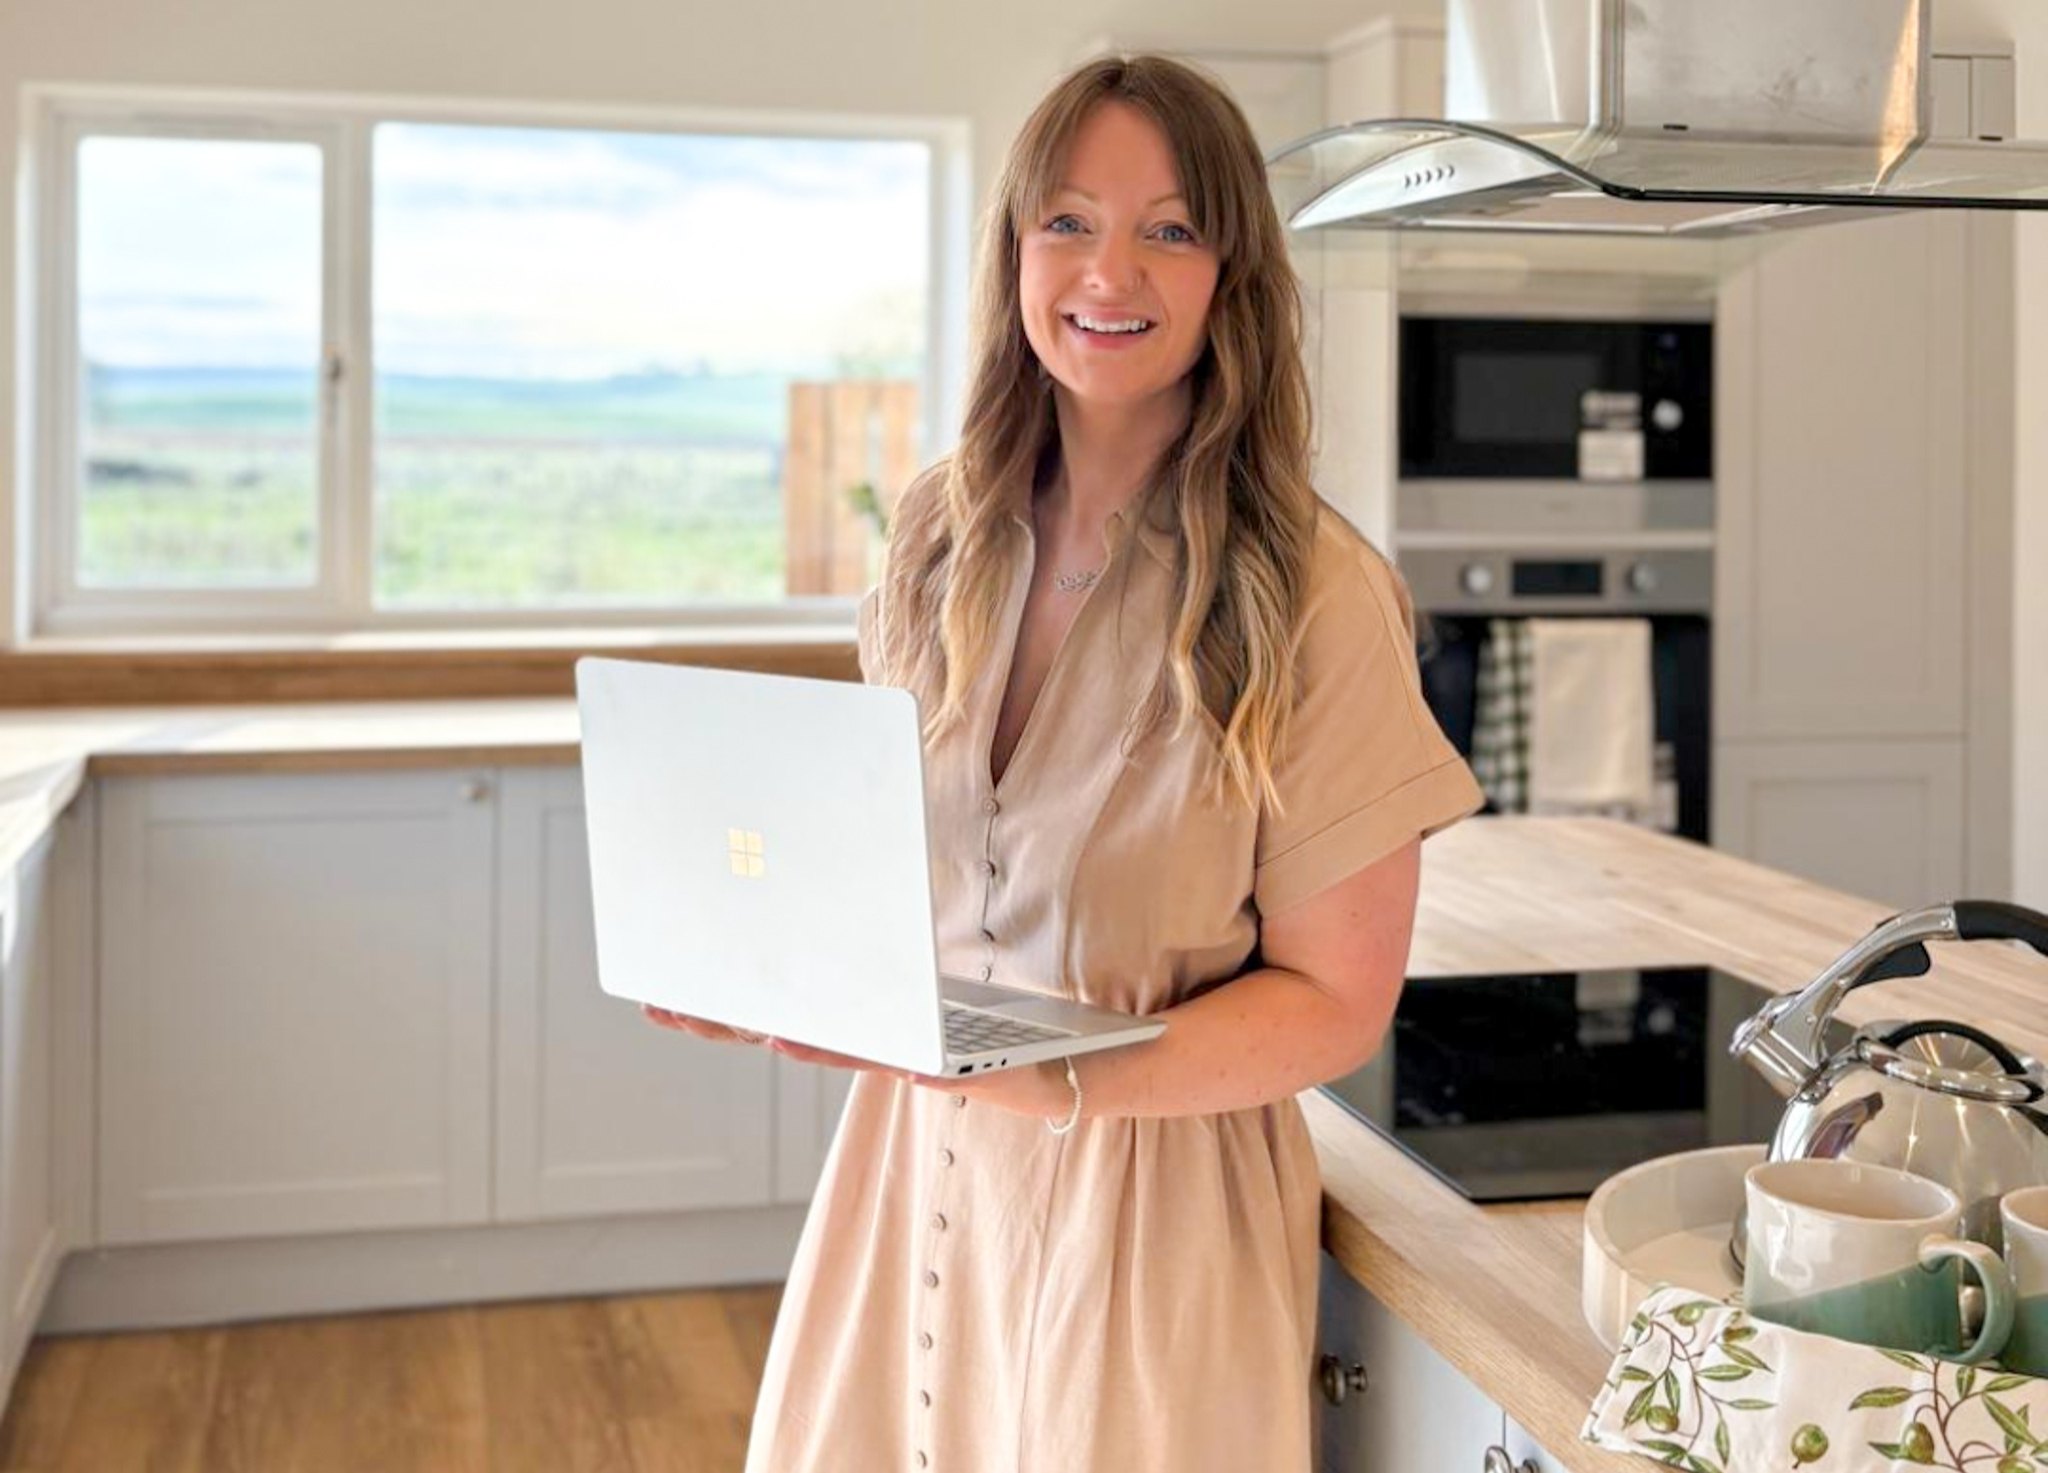
Show home staging Scotland is about far more than furnishing an empty new-build and adding a few well-placed accessories. For developers, a successful show home has a commercial purpose: it helps prospective buyers understand the space, visualise how they could live there and connect emotionally with a property that may otherwise feel like a collection of rooms, measurements and specifications.

Buyers need to see more than the kitchen finish, flooring choice or number of bedrooms. They need to understand whether the dining area will work for family meals, whether there is enough space to work from home and how the principal bedroom will feel once it is properly furnished.
Thoughtful show home staging brings those details to life.
Why show home staging Scotland should start with the buyer
Developers know their properties inside out. By the time a development reaches the market, the team behind it may have spent months or even years looking at plans, layouts, finishes and specifications.
A prospective buyer arrives with a very different perspective.
They may have seen a floorplan, CGI imagery or a few photographs online, but they are still trying to work out what living in the property would actually feel like. This is why successful show home staging Scotland should begin with the target buyer rather than a particular interior trend.
A three-bedroom family development near Stirling, for example, requires a very different approach from a city-centre apartment aimed at young professionals. A home designed for downsizers may need to communicate comfort, practicality and generous circulation, while a smaller apartment may benefit from demonstrating flexible living, dining and home-working spaces.
The interior scheme should reflect the buyer most likely to purchase the property while still complementing the architecture, specification, location and price point.

Show home staging Scotland helps buyers understand space
One of the most important jobs of a show home is helping buyers judge scale.
Empty rooms can be surprisingly difficult to interpret. Without familiar objects such as sofas, beds and dining tables, it is harder to understand how large a room is or how comfortably it can accommodate everyday furniture.
This is particularly important in bedrooms and open-plan living spaces.
A buyer viewing an empty second bedroom may wonder whether it can genuinely accommodate a double bed, wardrobe and bedside table. Once that room has been staged with properly proportioned furniture, there is far less guesswork involved.
The same applies to living rooms. An oversized sofa can make a perfectly usable room feel cramped, while furniture chosen simply because it is unusually small can give buyers an unrealistic impression of the available space.
Good staging should not create an illusion. It should make the property easier to understand.

Use staging to explain open-plan living
Open-plan layouts are popular in many modern developments, but an empty open-plan room does not always communicate its potential immediately.
Without furniture, a large kitchen, dining and living area may simply look like one long rectangular space. Staging helps break that room into recognisable zones without adding physical walls.
A dining table establishes where meals can take place, seating creates a comfortable living area, rugs can visually anchor different zones and carefully chosen lighting helps define each part of the room.
This can make a significant difference to how easily buyers interpret the floorplan when they view the property.
The room itself has not changed, but the way it is understood has.
Make awkward spaces feel intentional
It is often the less obvious parts of a property that benefit most from staging.
An unused corner beside a kitchen might become a small workspace. A generous landing could accommodate a reading chair or compact desk. A small third bedroom may work better as a nursery, home office or guest room depending on the likely buyer.
Leaving these areas empty can inadvertently draw attention to the question of what they are actually for.
Showing a realistic use for the space gives buyers an answer.
The key word here is realistic. Staging should demonstrate what the area can comfortably accommodate rather than forcing a function into a space where it does not naturally belong.

Create aspiration without overpowering the property
A show home needs enough personality to feel inviting, but it should never become so heavily styled that buyers remember the cushions more clearly than the house.
The property itself remains the product.
Furniture, artwork, rugs, lighting, window treatments and accessories should support the architecture and help buyers imagine a lifestyle without filling every available surface.
This is where restraint matters. A room with too few details can feel cold and unfinished, while excessive styling can make it visually busy and distract from the size, natural light or specification.
The most successful schemes usually sit comfortably somewhere between the two.
Think about how the show home will photograph
Many buyers will see the property online before they ever visit the development, which means the staging scheme needs to work both in person and through photography.
Furniture placement can affect sightlines, natural light and how spacious a room appears in photographs. Tall pieces positioned in the wrong place may interrupt an otherwise attractive view through the property, while too many small accessories can create unnecessary visual clutter when photographed.
It is worth thinking about likely camera positions during the staging process rather than waiting until photography day.
The strongest architectural features should remain visible, the layout should read clearly and the overall scheme should feel balanced when viewed through a screen.
This is particularly important for the photographs that will become lead images across property portals, social media, brochures and development websites.
Match the staging to the development
There is no single interior scheme that will work for every development.
Location, buyer profile and property value should all influence how a show home is presented.
A rural development might lend itself to warmer textures and more relaxed styling, while a contemporary apartment scheme in central Edinburgh may require a cleaner, more urban feel. A premium family home could benefit from generous dining and entertaining areas, whereas a compact apartment may need to demonstrate clever use of every available metre.
The aim is not to follow trends for the sake of it. The staging should feel appropriate for the home being sold.
What if a development has several house types?
Developers with multiple house types can still create consistency across a scheme without making every property look identical.
A shared palette, repeated materials or a recognisable styling direction can help establish the development's identity, but each property should still be staged according to its individual strengths.
If one house type has an exceptional kitchen and dining space, that feature deserves particular attention. If another has a smaller footprint but excellent flexibility, the staging should demonstrate how efficiently that space can be used.
This creates cohesion across the development while allowing individual properties to retain their own character.
Don't overlook durability and practicality
Show homes are working environments as well as marketing spaces.
Depending on the size and success of the development, furniture may be exposed to regular footfall, frequent viewings and ongoing cleaning over a prolonged sales period. This should influence the selection of furniture, fabrics and accessories.
Extremely delicate finishes may photograph beautifully but quickly become impractical if they require constant adjustment or replacement.
A good scheme needs to remain attractive while also being robust enough to function as a genuine show home.
Can an existing show home be refreshed?
Yes, and a full redesign is not always necessary.
If a show home has been open for some time, the staging and associated photography can begin to feel familiar. Updating selected elements can give the space a fresh appearance and create new marketing material without replacing the entire scheme.
Changing artwork, cushions, bedding, accessories, table styling or selected pieces of furniture can subtly shift the look and help the development feel current again.
A refresh can be particularly useful when a development enters a new sales phase or when existing photography has been used extensively across digital campaigns.
Show home staging Scotland and the wider property market
The Scottish property market remained active during the first half of 2026. Registers of Scotland reported an average Scottish residential property price of £192,000 in April 2026, representing annual growth of 2.8%, while Rightmove's June 2026 House Price Index reported annual asking-price growth of 3.3% in Scotland.
National figures provide useful context, but every development competes within its own local market.
Buyers are not simply comparing a new-build property against the Scottish average. They are comparing it with other developments, resale homes and alternative locations that fit their budget.
Strong presentation therefore remains an important part of communicating why a particular development deserves their attention.
Where does June Home Staging work?
June Home Staging provides show home staging for developers and housebuilders across Scotland, including Edinburgh, Glasgow, Dundee, Perth, Stirling, Falkirk, Fife, Aberdeen, East Lothian, West Lothian and surrounding areas.
We also work with developments in smaller towns and locations throughout Scotland, creating schemes around the property itself rather than applying the same look to every project.
Choosing show home staging Scotland for your development
Effective show home staging Scotland should do more than make a development look attractive. It should help buyers understand the layout, recognise the value of individual spaces and imagine how the property could work for their everyday lives.
The strongest schemes combine accurate proportions, clear room functions and an interior style that feels appropriate for the intended buyer, creating a show home that works just as effectively in photographs as it does during an in-person viewing.
June Home Staging works with developers and housebuilders throughout Scotland to create bespoke show homes designed around each property, location and target market.
Planning a new development or preparing a show property for launch? Explore our Show Home Staging service or contact June Home Staging to discuss your project.


Comments